









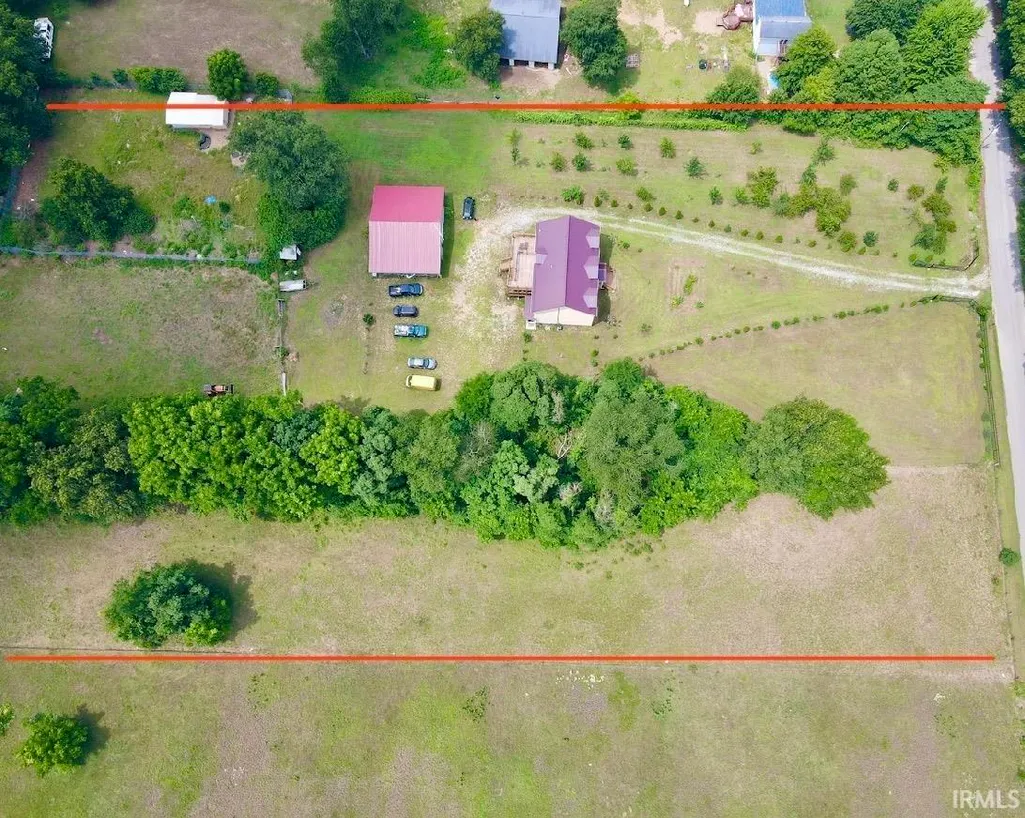
Address
11687 E 150 S Road Road, Culver, IN
Price
$ 740,000
Property Attributes
- MLS#202627965
- TypeSingle Family
- Listing Status Active
- CountySTARKE
- CityCulver
- AreaWashington
- Zip46511
- StyleSite-Built Home
- Year Built2016
- Taxes$ 2900
- Price$ 740,000
- Bedrooms5
- Full Bathrooms4
- Half Bathrooms0
- Sqr Footage4800
- Lot Size5 Acres
Data Source:
Indiana Regional MLS (IRMLS)
Property Description
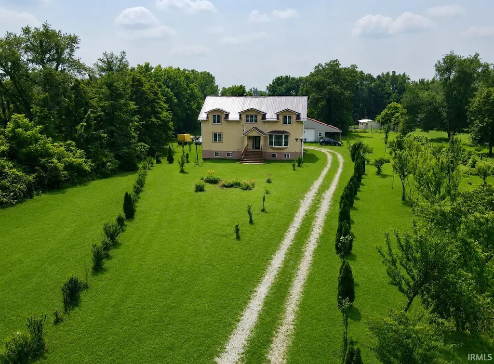
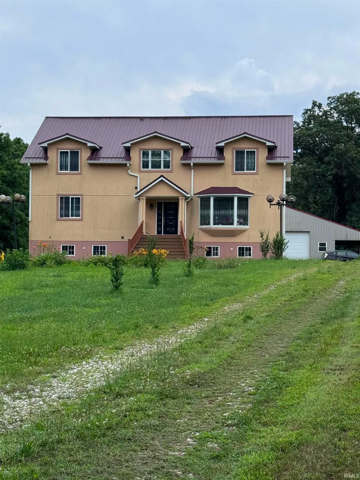
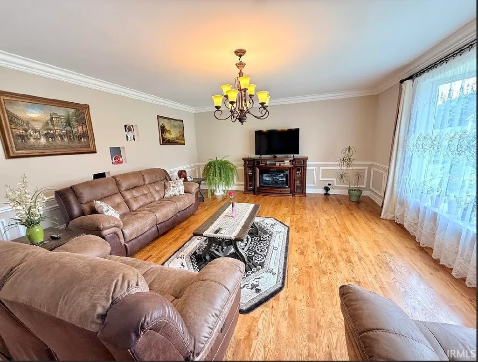
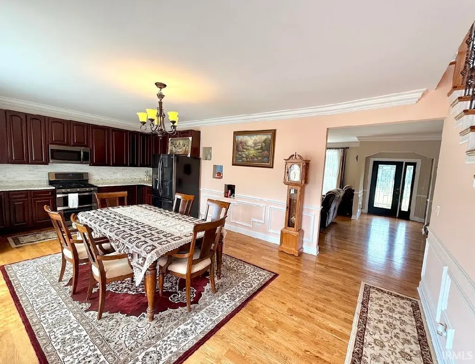
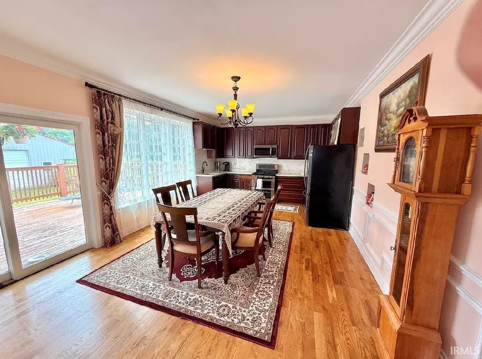
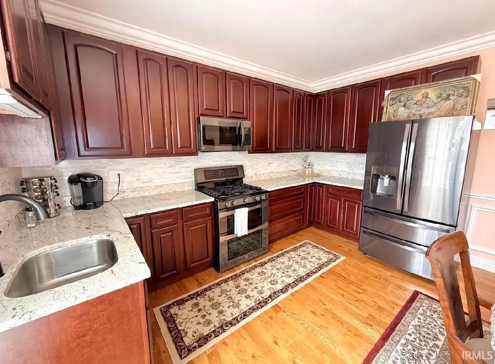
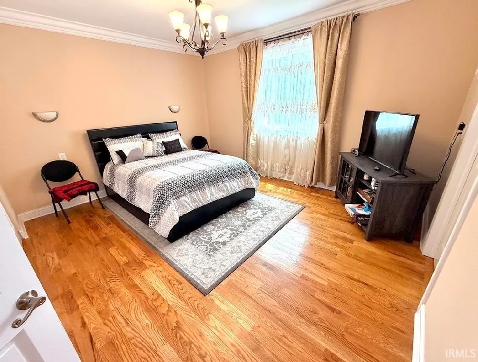
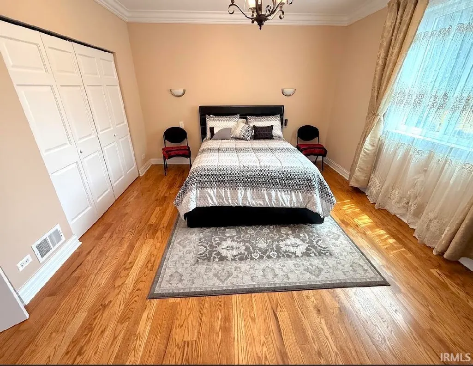
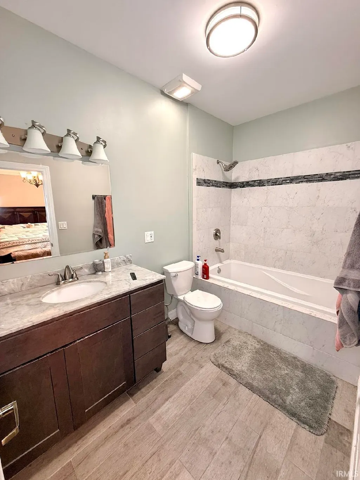
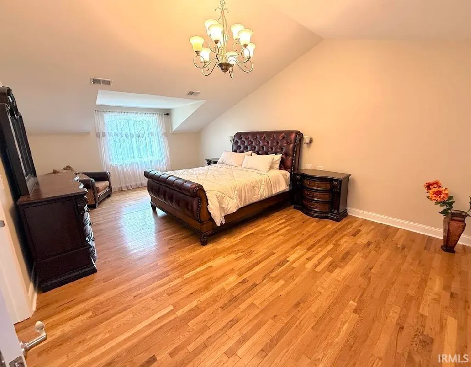
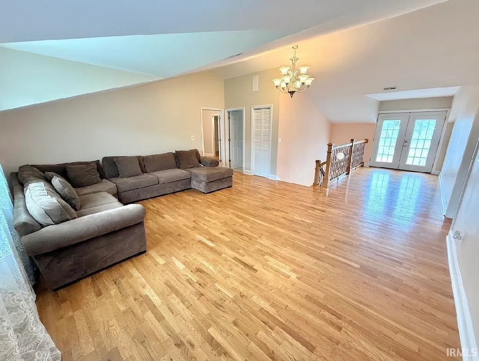
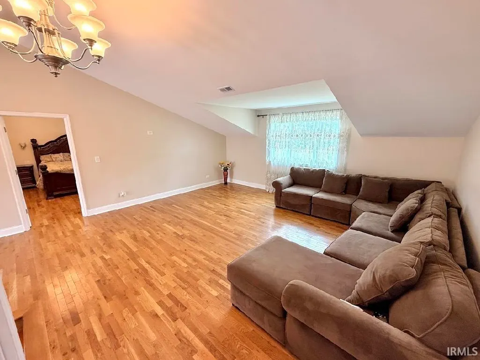
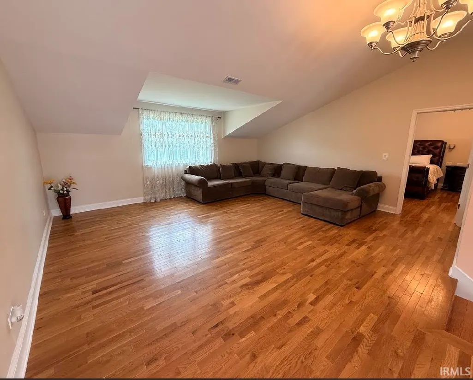
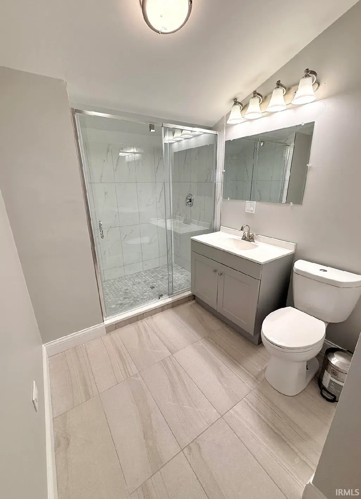
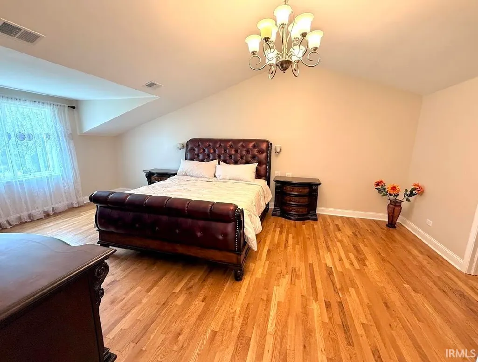
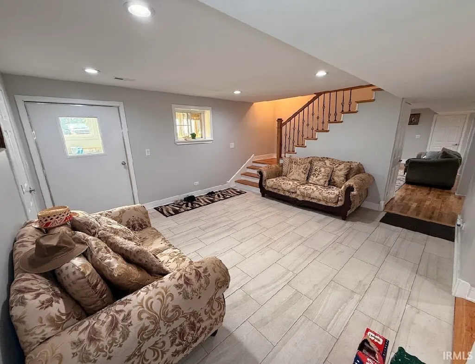
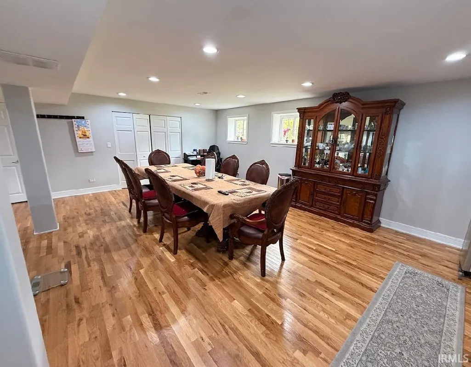
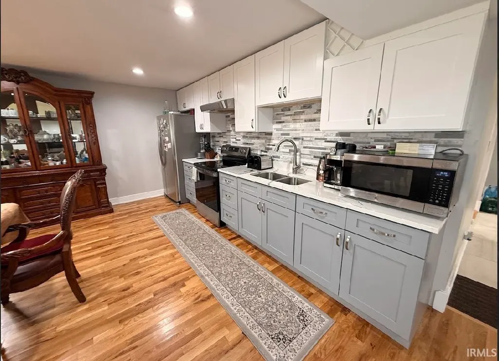
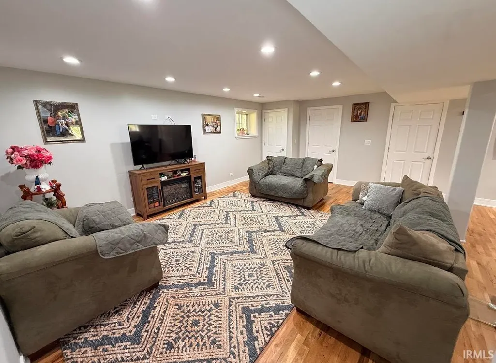
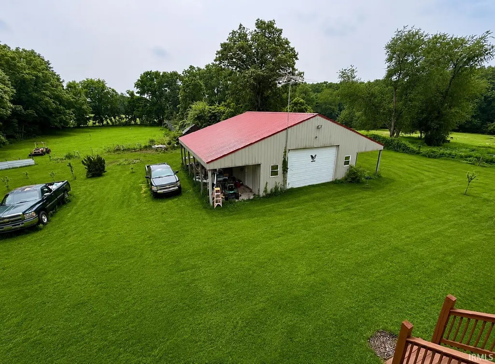
Welcome to this exceptional one-owner custom home, built in 2016 and thoughtfully designed for comfort, functionality, and country living. Nestled on 5 scenic acresjust a few miles from the beautiful Lake Maxinkuckee, this impressive 4,800-square-foot residence offers the perfect blend of quality craftsmanship and versatile living space. The home features 5 spacious bedrooms,4 full bathrooms, and three finished levels, making it ideal for large families, multi-generational living, or entertaining. Two full kitchens and two-family rooms provide flexibility and convenience, while two private balconies offer peaceful views of the surrounding property. Inside, you'll find quality finishes throughout, including cherry cabinetry, quartz countertops, crown molding, hardwood flooring, and elegant French doors that enhance the home's timeless appeal. The property's impressive outbuildings include a pole barn, multi car garage, and a utility shed, offering endless opportunities for hobby farming, storage, workshops, or recreational use. Designed for efficiency and long-term reliability, this home is equipped with: * Four wells * Two furnaces * Two central air conditioning units * Two water heaters * Two electrical panels * 200-amp electrical service in main home, and 100-amp in pole barn * 50-gallon boiler * Propane tank to maximize savings * Durable 40-year double-layer aluminum roof Whether you're looking for a private country retreat, a hobby farm, or a spacious home with room to grow, this remarkable property offers an outstanding combination of space, quality, and location just minutes from Lake Maxinkuckee. Opportunities like this are rareschedule your private showing today as this home will go QUICK!
| Elementary School | Middle School | High School |
|---|---|---|
| Knox Elementary School | Knox Middle School | Knox High School |
| Price History | |
|---|---|
| 7/13/2026 | Listed $740,000 |
General Features
| Sewer | Septic |
|---|---|
| Heating | Propane,Forced Air,Hot Water,Propane Tank Owned |
| Kitchen Level | Main |
| Cooling | Central Air |
| Laundry Y/N | Main |
| Fireplaces | No |
| Garage | Multiple |
| Status | Active |
| Full Baths | 4 |
| Bathrooms | 4 |
| Year Built | 2016 |
| New Construction | No |
| Subdivision | None |
| Style | Two and Half Story |
| Township | Washington |
| Class | RESIDENTIAL |
| Type | Site-Built Home |
| Age | 10 |
| FIPS Code | 18149 |
| REO | No |
| Status | Active |
| Auction Y/N | No |
| Dining Room Level | Main |
| Annual Taxes | 2900 |
| Area | Starke County |
| High School | Knox |
| City | Culver |
| School District | Knox Community School Corp. |
| Assoc. Dues Frequency | Not Applicable |
| Total Sq Ft | 4800 |
| Elementary School | Knox |
| Middle School | Knox |
| Legal Description | PT N 1/2 N 1/2 SE S25 T33 R1 5A |
| Virtual Tour | https://www.propertypanorama.com/instaview/irmls/202627965 |
| Agent First Name | Lisa |
| Agent Last Name | Vlk |
| DOM | 65 |
| Tax Year | 2024 |
Interior Features
| Basement | Full Basement,Walk-Out Basement,Finished |
|---|---|
| Kitchen Length | 12 |
| Laundry Room Width | 8 |
| Laundry Room Length | 12 |
| Kitchen Width | 14 |
| Beds | 5 |
| Total Rooms | 14 |
| Dining Room Length | 12 |
| Dining Room Width | 14 |
| Family Room Width | 18 |
| Living Room Width | 18 |
| Family Room Length | 19 |
| Living Room Length | 28 |
| Full Baths Main | 2 |
| Full Baths Upper | 1 |
| Total Finished SqFt | 4800 |
| Basement Y/N | Yes |
| Above Grade Bedrooms | 4 |
| Below Grade Baths | 1 |
| Below Grade Bedrooms | 1 |
| Full Baths Below Grade | 1 |
| 1st Bedroom Level | Main |
| 1st Bedroom Width | 15 |
| 2nd Bedroom Length | 15 |
| 2nd Bedroom Level | Main |
| 2nd Bedroom Width | 15 |
| 3rd Bedroom Length | 31 |
| 3rd Bedroom Level | Upper |
| 3rd Bedroom Width | 15 |
| 4th Bedroom Length | 31 |
| 4th Bedroom Level | Upper |
| 4th Bedroom Width | 15 |
| 5th Bedroom Length | 15 |
| 5th Bedroom Level | Basement |
| 5th Bedroom Width | 15 |
| Above Grade Finished SqFt | 3200 |
| Below Grade Finished SqFt | 1600 |
| Extra Room Description | 17 |
| Extra Room Length | 15 |
| Extra Room Level | Basement |
| Extra Room Width | 15 |
| Living/Great Rm Level | Main |
| Rec Room Length | 20 |
| Rec Room Level | Basement |
| Rec Room Width | 31 |
Exterior Features
| Exterior | Aluminum,Concrete,Ext. Insulated,Stucco |
|---|---|
| Pool | No |
| Garage Length | 32 |
| Garage Width | 16 |
| Lot Size Area | 217800 |
| Lot Dimensions | 217800 |
| Lot Description | 3-5.9999 |
| Garage SqFt | 512 |
| Well Type | Private |
| Approx. Lot Size Acres | 5 |
| Garage Capacity | 8 |
| Waterfront Y/N | No |
| Garage Y/N | Yes |
Amenities
- Foreclosure
- Views
- New Construction
- Adult 55+
- Lease To Own
- No HOA Fees
- Furnished
- Primary On Main
- Air Conditioning
- Seller Finance
- Green
- Fixer Upper
- Horse
- Golf
- Fireplace
- Deck
- Garage
- Basement
- Pool
 IDX information is provided exclusively for consumers personal, non-commercial use and may not be used for any purpose other than to identify prospective properties consumers may be interested in purchasing. Data is deemed reliable but is not guaranteed accurate by the MLS. IDX information is provided by the Indiana Regional MLS.
Information last updated on September 21, 2026 8:19 AM UTC
IDX information is provided exclusively for consumers personal, non-commercial use and may not be used for any purpose other than to identify prospective properties consumers may be interested in purchasing. Data is deemed reliable but is not guaranteed accurate by the MLS. IDX information is provided by the Indiana Regional MLS.
Information last updated on September 21, 2026 8:19 AM UTC
Property vs Single Family Average in 46511
Price
Taxes
Year Built
Visits
 The content relating to real estate for sale and/or lease on this Web site comes in part from
the Internet Data eXchange ("IDX") program of the Northwest Indiana REALTORS® Association Multiple Listing Service ("NIRA MLS"). and is communicated verbatim, without change, as filed by its members. This information is being provided for the consumers' personal, noncommercial use and may not be used for any other purpose other than to identify prospective properties consumers may be interested in purchasing
The content relating to real estate for sale and/or lease on this Web site comes in part from
the Internet Data eXchange ("IDX") program of the Northwest Indiana REALTORS® Association Multiple Listing Service ("NIRA MLS"). and is communicated verbatim, without change, as filed by its members. This information is being provided for the consumers' personal, noncommercial use and may not be used for any other purpose other than to identify prospective properties consumers may be interested in purchasing
 All information deemed reliable but not guaranteed. All properties are subject to prior sale, change or withdrawal. Neither listing broker(s) or information provider(s) shall be responsible for any typographical errors, misinformation, misprints and shall be held totally harmless. Listing(s) information is provided for consumer's personal, non-commercial use and may not be used for any purpose other than to identify prospective properties consumers may be interested in purchasing. The data relating
