



Address
11794 N Michelle Drive, Wheatfield, IN
Price
$ 450,000
Property Attributes
- MLS#838784
- TypeSingle Family
- Listing Status Active
- CountyJASPER
- CityWheatfield
- AreaWheatfield
- NeighborhoodValley View Estates Sub - Ph Three
- Zip46392
- StyleSingle Family Residence
- Year Built2003
- Taxes$ 1601
- Price$ 450,000
- Bedrooms5
- Full Bathrooms2
- Half Bathrooms1
- Sqr Footage2600
- Lot Size0.919 Acres
Data Source:
Northwest Indiana REALTOR® Association (NIRA)
Property Description
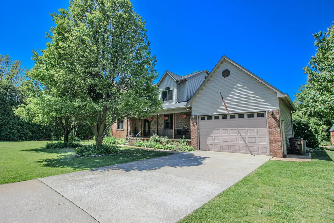
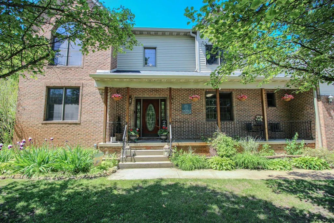
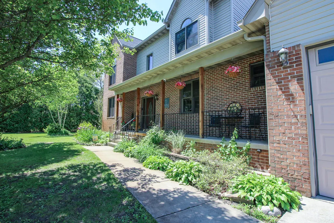
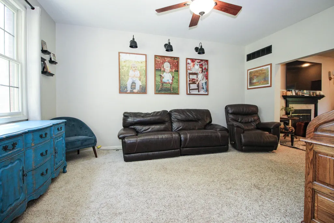
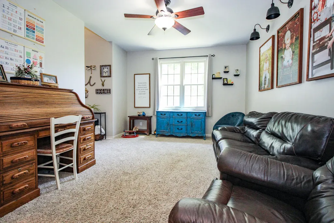
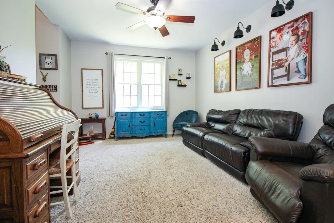
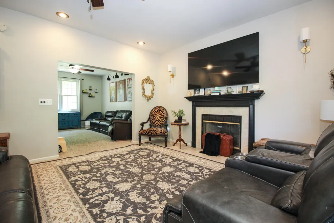
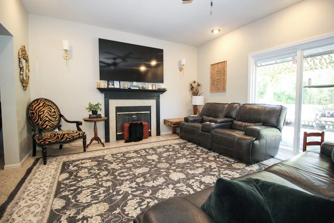
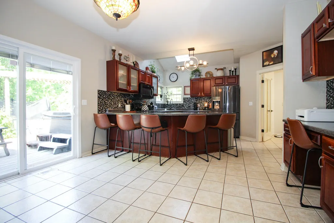
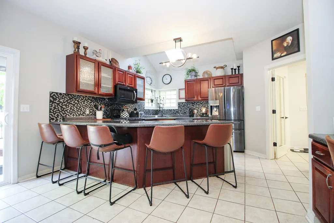
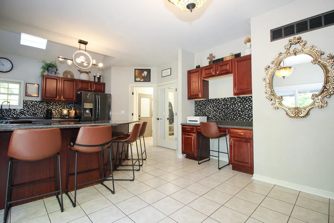
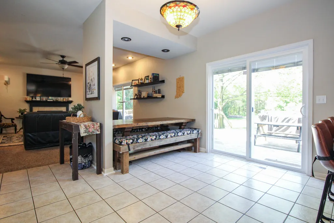
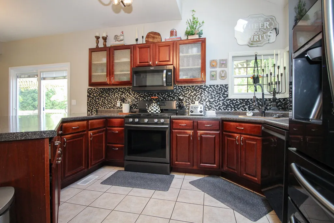
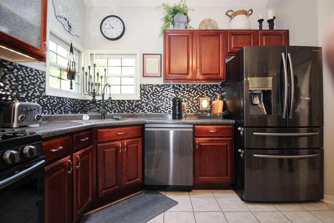
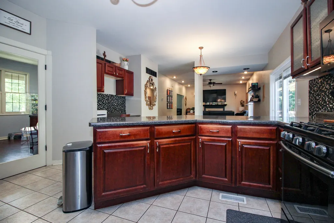
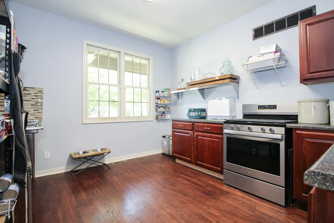
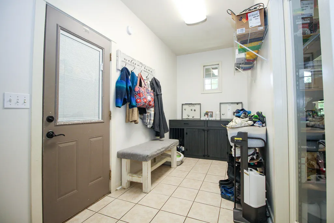
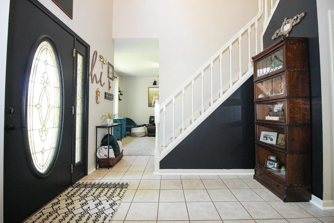
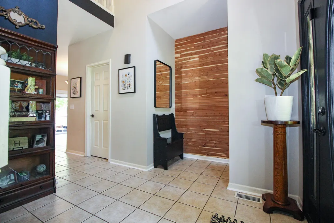
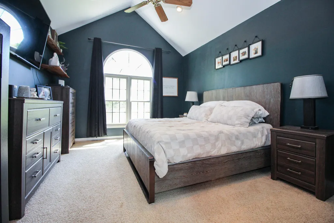
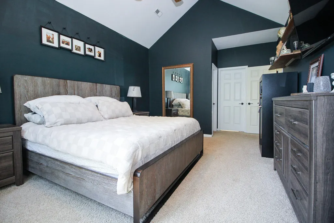
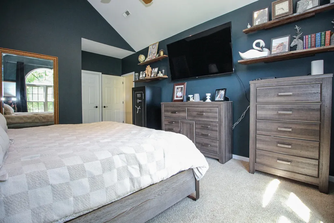
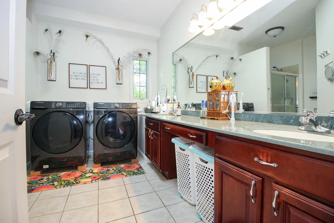
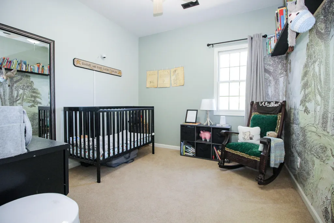
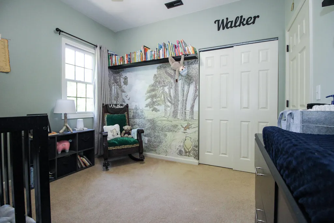
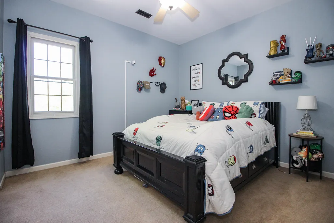
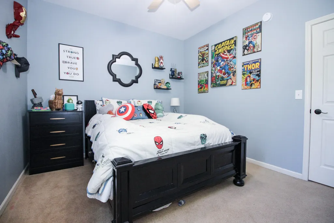
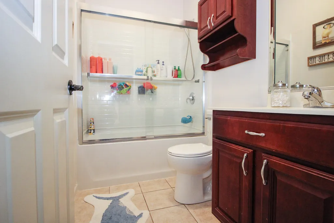
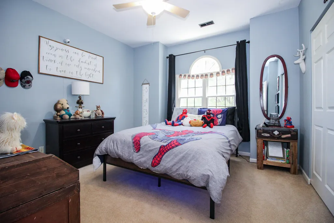
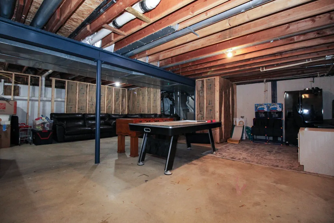
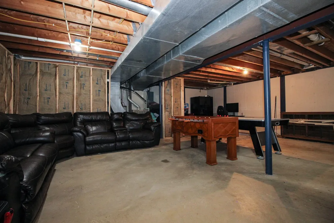
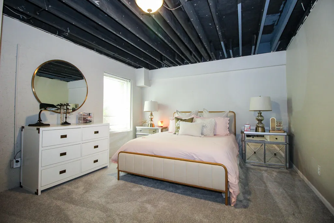
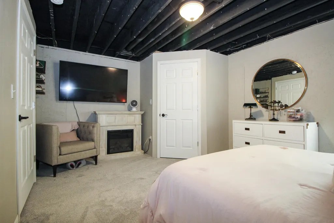
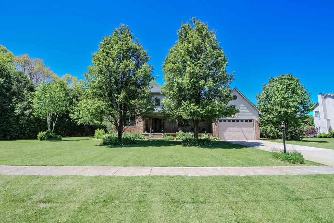
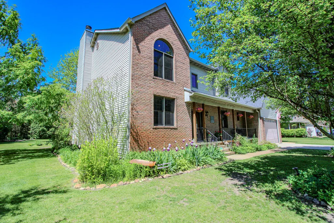
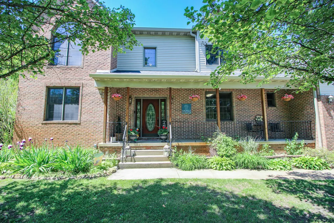
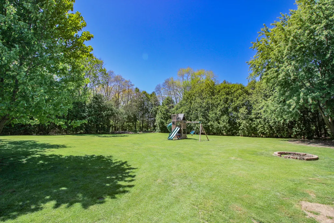
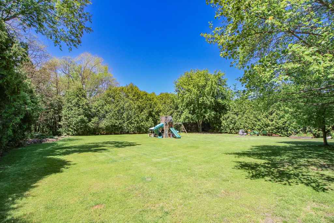
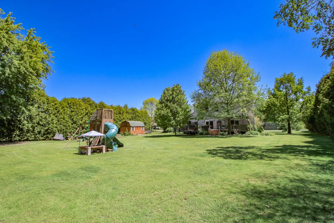
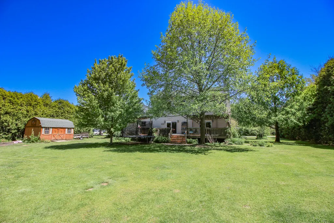
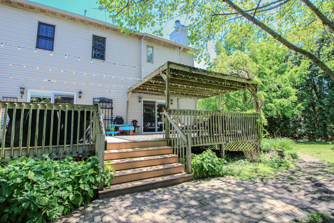
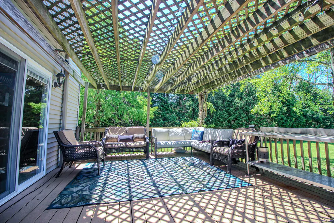
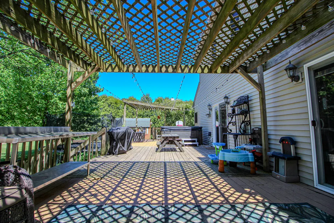
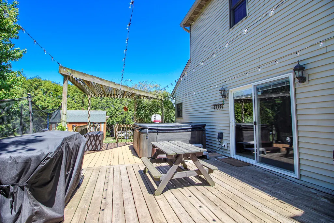
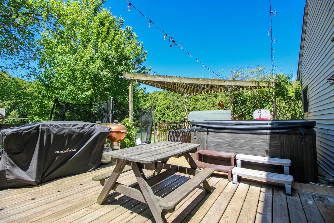
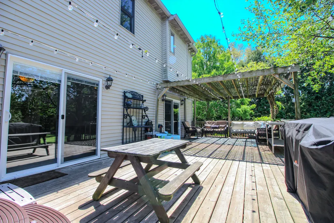
Nestled on a beautifully landscaped, park-like lot just shy of an acre, this stunning 2-story home offers exceptional privacy with a backyard framed by mature arborvitae. From the moment you arrive, the inviting front porch and dramatic 2-story foyer create a warm yet grand first impression. Inside, 9' ceilings and abundant natural light flow throughout the home, highlighted by two new glass sliders that open to the expansive rear deck -- an entertainer's dream. Whether hosting summer gatherings, grilling out, or unwinding in the hot tub, this backyard retreat was designed to be enjoyed year-round. The thoughtfully designed kitchen blends functionality and charm, featuring a large peninsula workspace, abundant cabinetry, and a built-in computer nook. Just beyond, the dream walk-in pantry offers incredible organization and prep space, complete with an additional range and prep sink for added convenience. The spacious living room opens seamlessly to the kitchen, creating ideal flow for everyday living and entertaining while offering a cozy fireplace and picturesque backyard views. An additional main-level living area provides flexibility for a home office, playroom, or formal dining space. Upstairs, the impressive owner's suite features soaring cathedral ceilings, generous room for furnishings, and even a large safe that will remain with the home. The private ensuite includes dual vanities, a walk-in shower, and conveniently located laundry hookups, with an additional laundry option available in the main floor mudroom. The remaining bedrooms are comfortably sized and share a well-appointed full bath. The basement adds even more versatility with a private fifth bedroom ideal for guests, a home office, or quiet retreat space. The unfinished area offers endless potential to expand and customize additional living space to fit your needs. In case that's not enough, the roof, gutters, hot water heater, and well are all less than two years old.
| Price History | |
|---|---|
| 5/13/2026 | Listed $450,000 |
General Features
| Sewer | Septic Tank |
|---|---|
| Heating | Central,Natural Gas,Forced Air |
| Appliances | Dryer,Water Softener Owned,Washer,Refrigerator,Microwave,Gas Range,Dishwasher |
| Garage Spaces | 2 |
| Patio/Porch Features | Covered,Front Porch,Deck |
| Year Built | 2003 |
| View | Neighborhood |
| Township | Wheatfield |
| Levels | Two |
| Property Subtype | Single Family Residence |
| Tax Year | 2025 |
| County | Jasper |
| New Construction | No |
| Property Type | Residential |
| HOA | No |
| Subdivision Name | Valley View Estates Sub - Ph Three |
| Garage Y/N | Yes |
| Total Rooms | 11 |
| Full Baths | 1 |
| Status | Active |
| Directions | IN-10 to Prairie Ridge Ln turn south...to Primrose Trl turn east...to Salyer Dr turn south...to Primrose Trl turn east...to Michelle Dr turn north...to home on west side of street. |
| City | Wheatfield |
| High School District | Kankakee Valley |
| Lot Size Square Feet | 40032 |
| Listing Terms | Cash,VA Loan,USDA Loan,FHA,Conventional |
| Property Attached Y/N | No |
| Tax Annual Amount | 1601 |
| Standard Status | Active |
| Tax Assessed Value | 371600 |
| Legal Description | VALLEY VIEW ESTATES SUBDIVISION - PHASE THREE LOT 46 |
Interior Features
| Interior Amenities | Cathedral Ceiling(s),Walk-In Closet(s),Recessed Lighting,Pantry,High Ceilings,Entrance Foyer,Double Vanity,Ceiling Fan(s) |
|---|---|
| Total Fireplaces | 1 |
| Fireplace Features | Living Room |
| Fireplace Y/N | Yes |
| Above Grade Finished Area | 2408 |
| Half Baths | 1 |
| 3/4 Baths | 1 |
| Laundry Features | Main Level,Upper Level |
| Total Bedrooms | 5 |
| Room Type | Bedroom 2,Primary Bedroom,Living Room,Kitchen,Family Room,Bedroom 5,Bedroom 4,Bedroom 3 |
| Total Baths | 3 |
Exterior Features
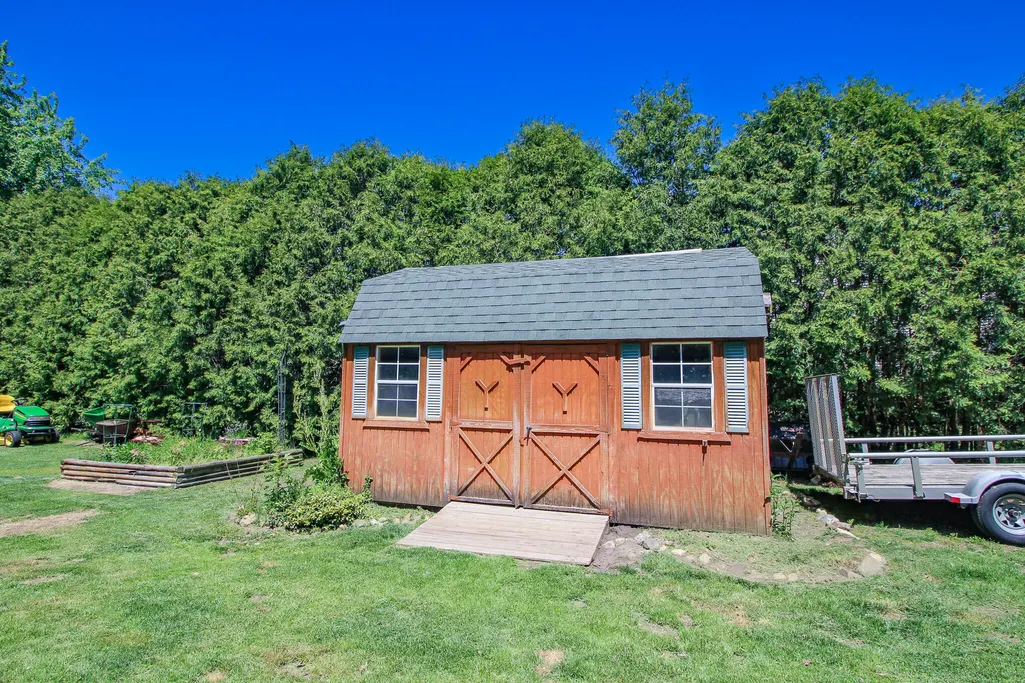
| Exterior Amenities | Fire Pit,Storage,Private Yard |
|---|---|
| Lot Features | Back Yard,Rectangular Lot,Private,Landscaped |
| Water Source | Well |
| Lot Size Acres | 0.919 |
| Lot Size Source | Assessor |
| Waterfront Y/N | No |
Amenities
- Foreclosure
- Views
- Short Sale
- New Construction
- Adult 55+
- Lease To Own
- No HOA Fees
- Furnished
- Primary On Main
- Air Conditioning
- Seller Finance
- Green
- Fixer Upper
- Horse
- Golf
- Fireplace
- Deck
- Garage
- Basement
- Pool
Property vs Single Family Average in 46392
Price
Taxes
Year Built
 IDX information is provided exclusively for consumers personal, non-commercial use and may not be used for any purpose other than to identify prospective properties consumers may be interested in purchasing. Data is deemed reliable but is not guaranteed accurate by the MLS. IDX information is provided by the Indiana Regional MLS.
Information last updated on September 22, 2026 8:18 AM UTC
IDX information is provided exclusively for consumers personal, non-commercial use and may not be used for any purpose other than to identify prospective properties consumers may be interested in purchasing. Data is deemed reliable but is not guaranteed accurate by the MLS. IDX information is provided by the Indiana Regional MLS.
Information last updated on September 22, 2026 8:18 AM UTC
 The content relating to real estate for sale and/or lease on this Web site comes in part from
the Internet Data eXchange ("IDX") program of the Northwest Indiana REALTORS® Association Multiple Listing Service ("NIRA MLS"). and is communicated verbatim, without change, as filed by its members. This information is being provided for the consumers' personal, noncommercial use and may not be used for any other purpose other than to identify prospective properties consumers may be interested in purchasing
The content relating to real estate for sale and/or lease on this Web site comes in part from
the Internet Data eXchange ("IDX") program of the Northwest Indiana REALTORS® Association Multiple Listing Service ("NIRA MLS"). and is communicated verbatim, without change, as filed by its members. This information is being provided for the consumers' personal, noncommercial use and may not be used for any other purpose other than to identify prospective properties consumers may be interested in purchasing
 All information deemed reliable but not guaranteed. All properties are subject to prior sale, change or withdrawal. Neither listing broker(s) or information provider(s) shall be responsible for any typographical errors, misinformation, misprints and shall be held totally harmless. Listing(s) information is provided for consumer's personal, non-commercial use and may not be used for any purpose other than to identify prospective properties consumers may be interested in purchasing. The data relating
