









Address
2155 N West Shafer Drive, Monticello, IN
Price
$ 259,900
Property Attributes
- MLS#842039
- TypeSingle Family
- Listing Status Active
- CountyWHITE
- CityMonticello
- AreaMonticello
- NeighborhoodHighland Cove Sub
- Zip47960
- StyleSingle Family Residence
- Year Built1967
- Taxes$ 881
- Price$ 259,900
- Bedrooms3
- Full Bathrooms2
- Half Bathrooms0
- Sqr Footage1344
- Lot Size0.221 Acres
Data Source:
Northwest Indiana REALTOR® Association (NIRA)
Property Description
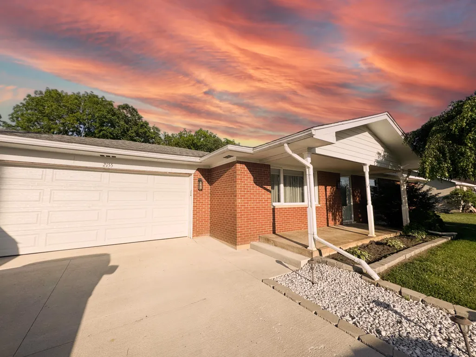
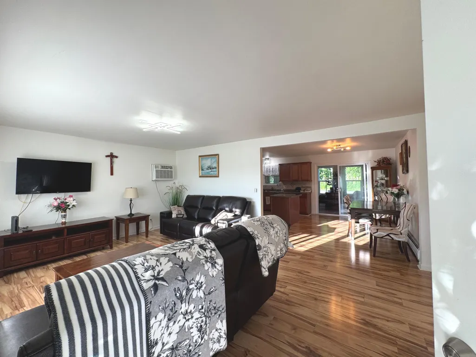
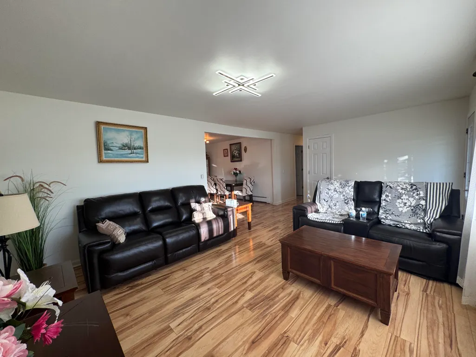
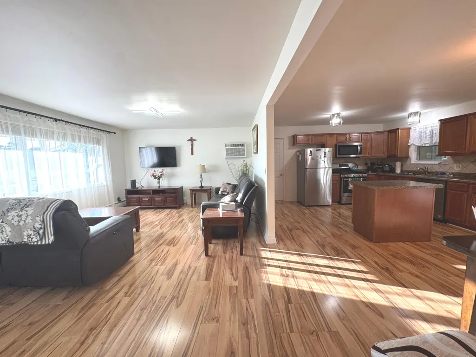
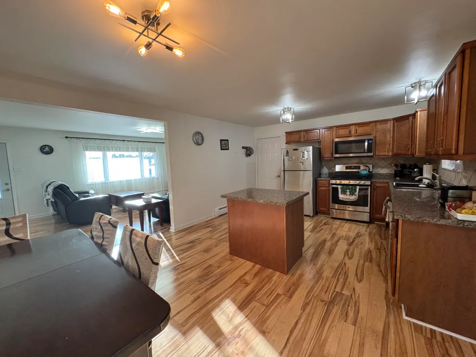
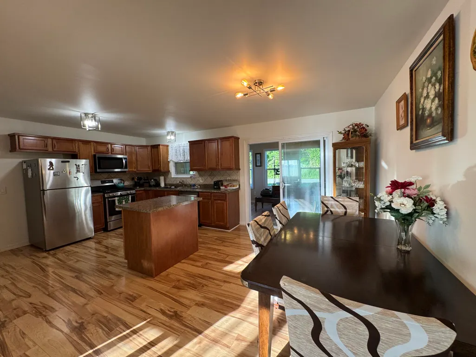
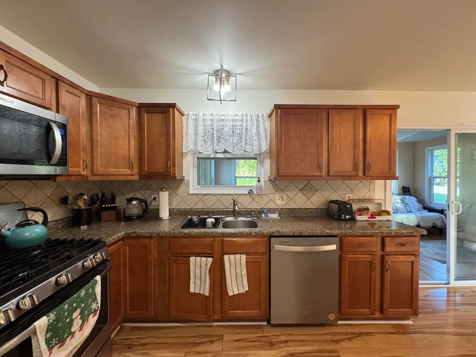
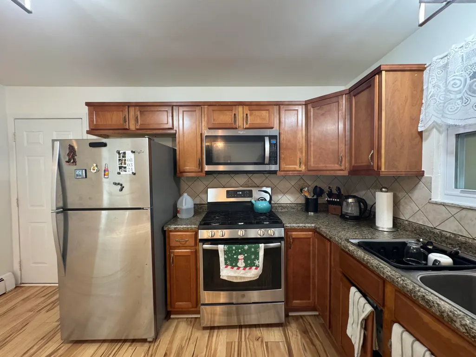
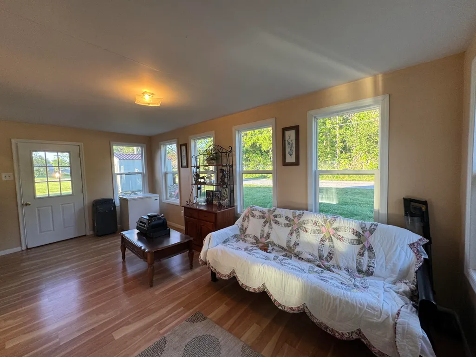
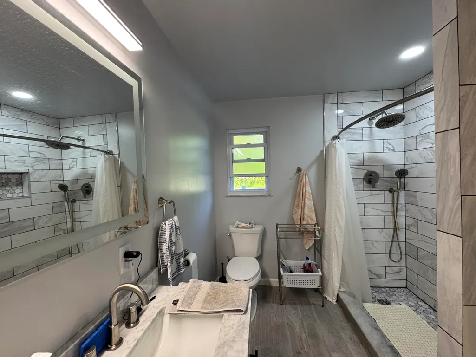
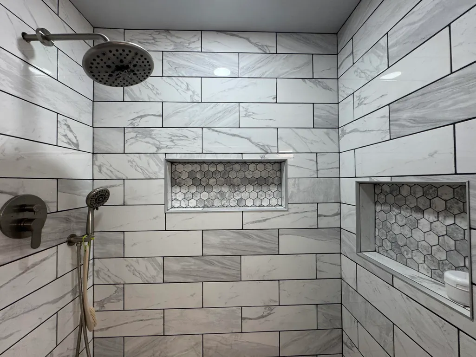
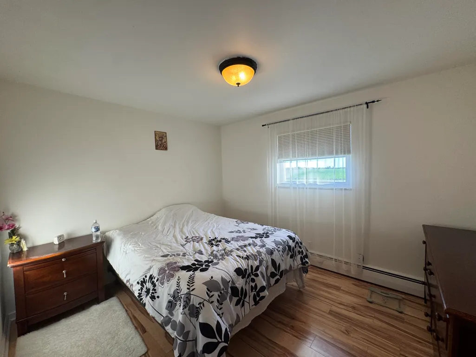
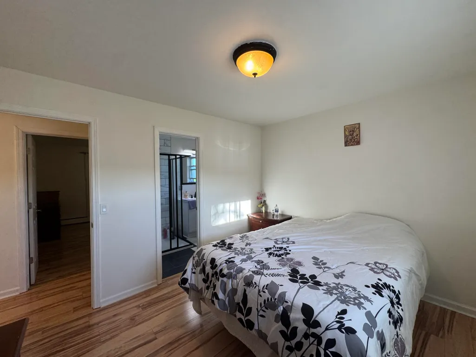
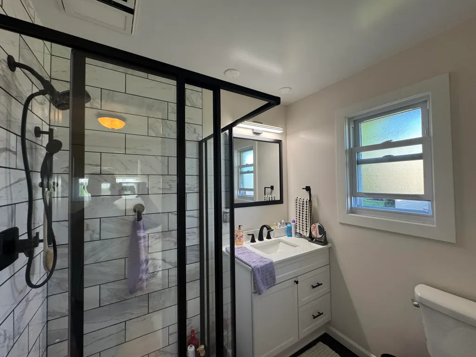
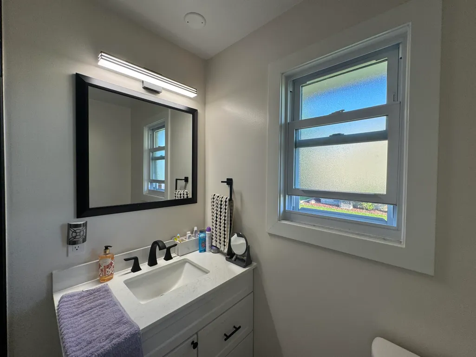
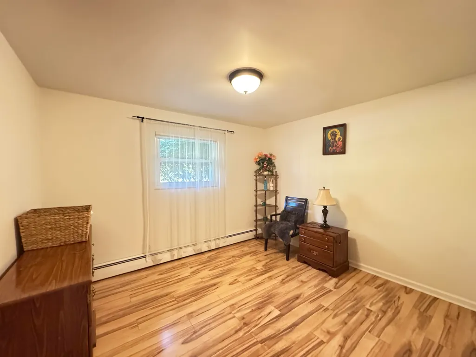
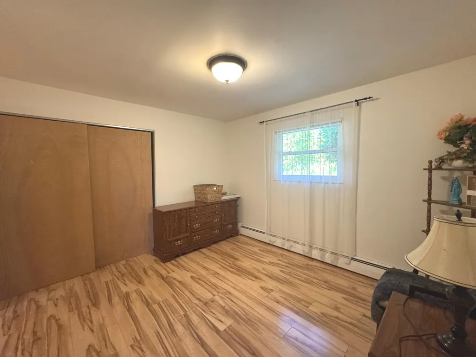
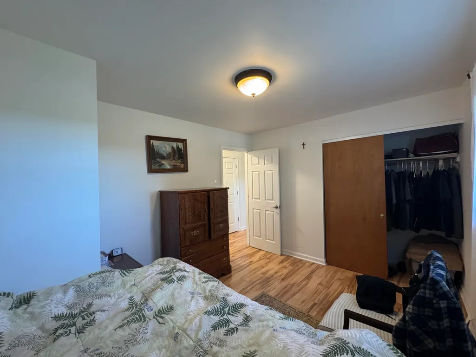
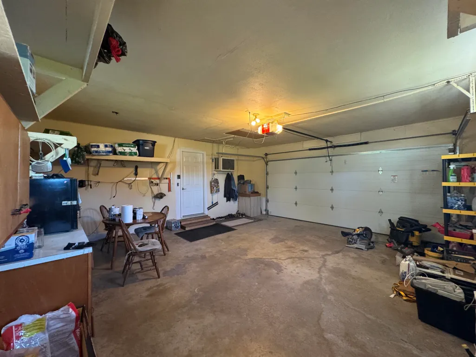
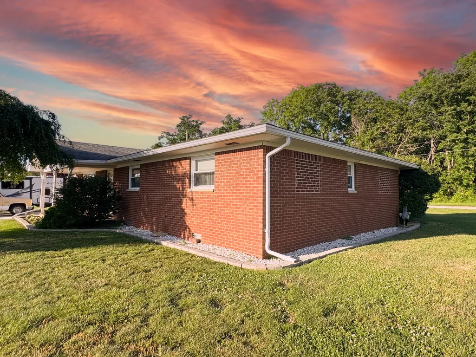
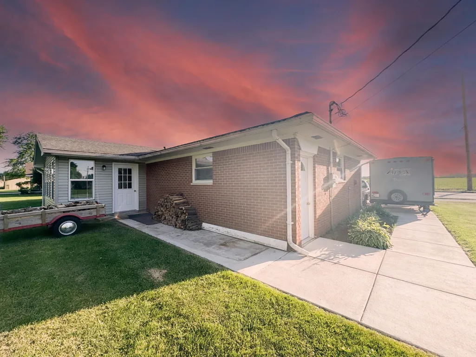
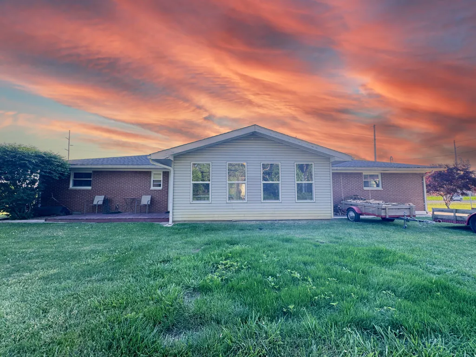
BEAUTIFUL LAKE SHAFER BRICK RANCH -- (SELLER OFFERING BUYER A 5000 CREDIT INCENTIVE) Picture yourself living here in this sought-after west side Lake Shafer community, this brick ranch leaves nothing to do but unpack. So your weekends can go to the water, not the to-do list. Inside: open-concept living, dining, and kitchen with modern plank flooring running through the main spaces and all three bedrooms. The kitchen features a center island, mosaic tile backsplash, stainless double-bowl sink, and full stainless-steel appliance package (gas range, microwave, dishwasher, refrigerator). A bright all-seasons sunroom with panoramic vinyl windows and an exposed brick accent wall that adds bonus space you'll actually use, while the utility/mudroom entry (washer/dryer hookups, boiler, water heater, and softener) makes the perfect lake-day drop zone. Both baths are fully updated with floor-to-ceiling tile and custom niches, including a walk-in glass corner shower in the primary ensuite. Outside: You get a newer concrete driveway and wrap-around walkways (poured two years ago), manicured landscaping with stone edging, brick pavers, white river-rock beds, and solar path lighting. Enjoy a private back deck built for grilling or morning coffee, a storage shed with double doors and entry ramp, plus a covered front porch. The oversized heated two-car garage offers direct kitchen access, pull-down attic access, built-in storage, and room for a workshop or second fridge. Steps from Lake Shafer and a short walk to the Indiana Beach. Only minutes away you have High-Speed racing at Kaminsky Park or play a round of golf on the Historic Greens at Tippecanoe Country Club designed by renowned architect Pete Dye. And end the night watching your favorite movies at nostalgic Lake Shore Drive-In Theater. All this with an easy 30-mile straight shot to Lafayette. This updated, low-maintenance home in this neighborhood won't last. Book your walkthrough today before it's gone.
| Elementary School | Middle School | High School |
|---|---|---|
| Eastlawn Elementary School | Roosevelt Middle Sch | Twin Lakes Senior High School |
| Price History | |
|---|---|
| 7/10/2026 | Listed $269,900 |
| 7/31/2026 | 4$259,900 |
General Features
| Sewer | Septic Tank |
|---|---|
| Heating | Baseboard,Hot Water |
| Utilities | Electricity Connected,Natural Gas Connected |
| Appliances | Dryer,Water Softener Owned,Washer,Stainless Steel Appliance(s),Refrigerator,Microwave,Gas Water Heater,Gas Range,Dishwasher |
| Garage Spaces | 2 |
| Patio/Porch Features | Deck,Patio,Front Porch |
| Pool Features | None |
| Year Built | 1967 |
| Electric | 200+ Amp Service |
| View | Neighborhood,Rural |
| Township | Union |
| Levels | One |
| Property Subtype | Single Family Residence |
| Tax Year | 2024 |
| County | White |
| New Construction | No |
| Property Type | Residential |
| HOA | No |
| Subdivision Name | Highland Cove Sub |
| Garage Y/N | Yes |
| Total Rooms | 7 |
| Full Baths | 2 |
| Status | Active |
| Directions | property is on the (left) east side on NW Shafer Drive if you are driving north on NW Shafer Drive |
| High School | Twin Lakes Senior High School |
| City | Monticello |
| High School District | Twin Lakes |
| Zoning Description | residential |
| Lot Size Square Feet | 9625 |
| Listing Terms | Cash,VA Loan,USDA Loan,FHA,Conventional |
| Elementary School | Eastlawn Elementary School |
| Property Attached Y/N | No |
| Tax Annual Amount | 881 |
| Middle/Junior High School | Roosevelt Middle Sch |
| Virtual Tour | https://my.matterport.com/show/?m=pVLeYnvSDRM |
| Standard Status | Active |
| Tax Assessed Value | 171900 |
| Legal Description | HIGHLAND COVE SUB LOT 4 EX PT |
Interior Features
| Interior Amenities | Eat-in Kitchen,Kitchen Island |
|---|---|
| Window Features | Insulated Windows |
| Fireplace Y/N | No |
| Above Grade Finished Area | 1344 |
| Laundry Features | Main Level |
| Total Bedrooms | 3 |
| Room Type | Bedroom 2,Primary Bedroom,Living Room,Laundry,Kitchen,Bedroom 3 |
| LivingAreaSource | Appraiser |
| Total Baths | 2 |
Exterior Features
| Exterior Amenities | Rain Gutters,Storage |
|---|---|
| Parking Features | Attached,On Street,Heated Garage,Garage Faces Front,Driveway,Concrete,Additional Parking |
| Lot Features | Front Yard,Landscaped |
| Water Source | Well |
| Lot Size Acres | 0.221 |
| Lot Size Source | Appraiser |
| Waterfront Y/N | No |
Amenities
- Foreclosure
- Views
- Short Sale
- New Construction
- Adult 55+
- Lease To Own
- No HOA Fees
- Furnished
- Primary On Main
- Air Conditioning
- Seller Finance
- Green
- Fixer Upper
- Horse
- Golf
- Fireplace
- Deck
- Garage
- Basement
- Pool
Property vs Single Family Average in 47960
Price
Taxes
Year Built
Visits
 IDX information is provided exclusively for consumers personal, non-commercial use and may not be used for any purpose other than to identify prospective properties consumers may be interested in purchasing. Data is deemed reliable but is not guaranteed accurate by the MLS. IDX information is provided by the Indiana Regional MLS.
Information last updated on September 21, 2026 8:19 AM UTC
IDX information is provided exclusively for consumers personal, non-commercial use and may not be used for any purpose other than to identify prospective properties consumers may be interested in purchasing. Data is deemed reliable but is not guaranteed accurate by the MLS. IDX information is provided by the Indiana Regional MLS.
Information last updated on September 21, 2026 8:19 AM UTC
 The content relating to real estate for sale and/or lease on this Web site comes in part from
the Internet Data eXchange ("IDX") program of the Northwest Indiana REALTORS® Association Multiple Listing Service ("NIRA MLS"). and is communicated verbatim, without change, as filed by its members. This information is being provided for the consumers' personal, noncommercial use and may not be used for any other purpose other than to identify prospective properties consumers may be interested in purchasing
The content relating to real estate for sale and/or lease on this Web site comes in part from
the Internet Data eXchange ("IDX") program of the Northwest Indiana REALTORS® Association Multiple Listing Service ("NIRA MLS"). and is communicated verbatim, without change, as filed by its members. This information is being provided for the consumers' personal, noncommercial use and may not be used for any other purpose other than to identify prospective properties consumers may be interested in purchasing
 All information deemed reliable but not guaranteed. All properties are subject to prior sale, change or withdrawal. Neither listing broker(s) or information provider(s) shall be responsible for any typographical errors, misinformation, misprints and shall be held totally harmless. Listing(s) information is provided for consumer's personal, non-commercial use and may not be used for any purpose other than to identify prospective properties consumers may be interested in purchasing. The data relating
