
Open House Sat, Sep 26th 11:00 AM - 02:00 PM










Address
179 Palomino Lane, Valparaiso, IN
Price
$ 724,900
Property Attributes
- MLS#842271
- TypeSingle Family
- Listing Status Active
- CountyPORTER
- CityValparaiso
- AreaValparaiso
- NeighborhoodGrande Prairie Ph 1
- Zip46383
- StyleSingle Family Residence
- Year Built2007
- Taxes$ 3797
- Price$ 724,900
- Bedrooms4
- Full Bathrooms3
- Half Bathrooms1
- Sqr Footage3486
- Lot Size0.78 Acres
Data Source:
Northwest Indiana REALTOR® Association (NIRA)
Property Description
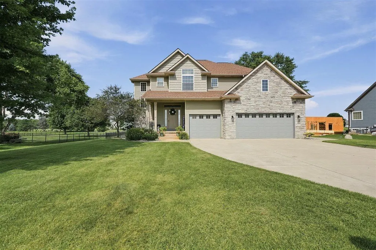
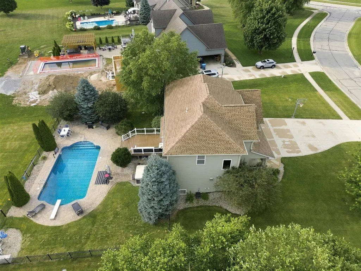
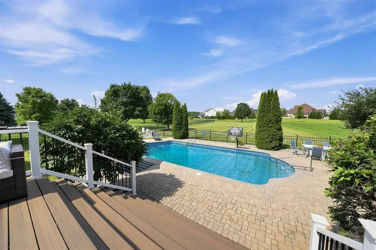
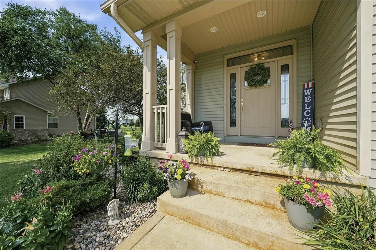
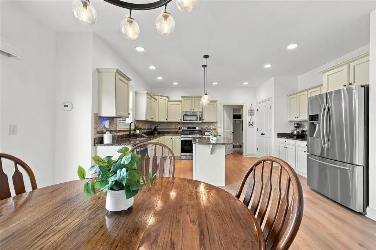
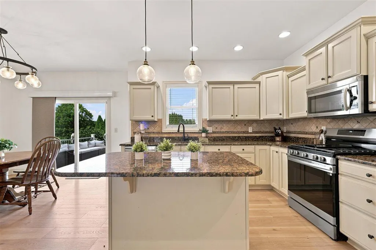
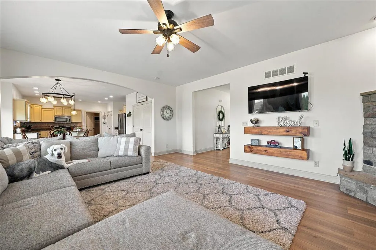
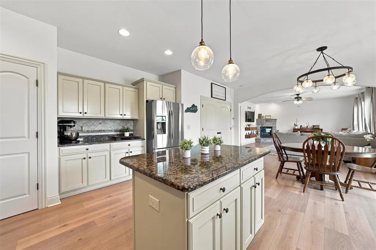
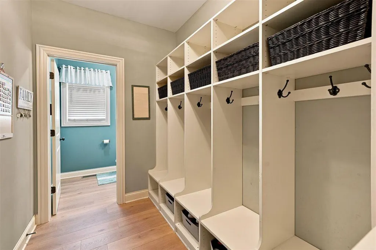
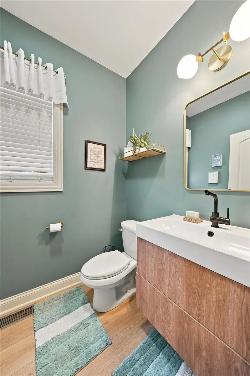
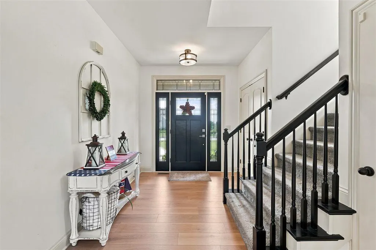
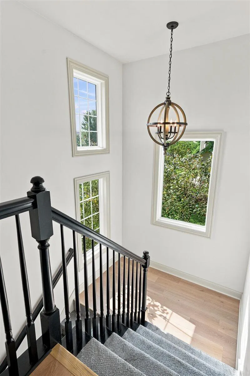
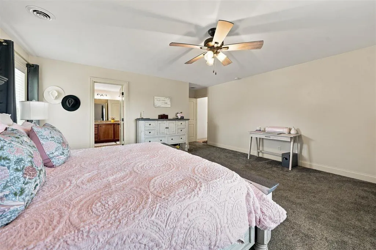
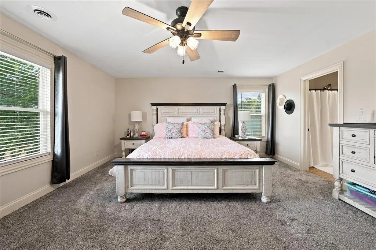
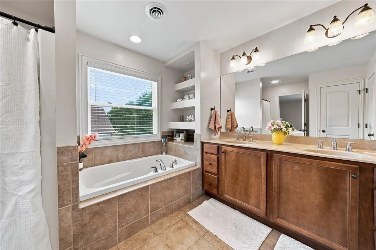
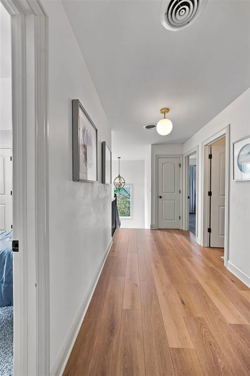
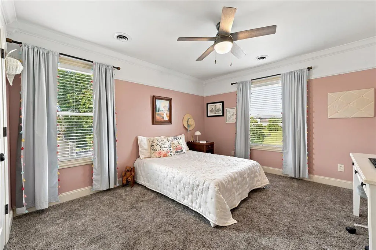
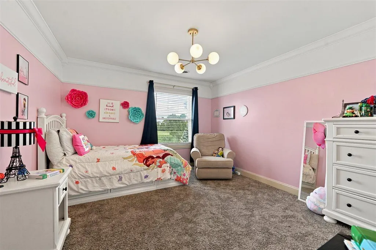
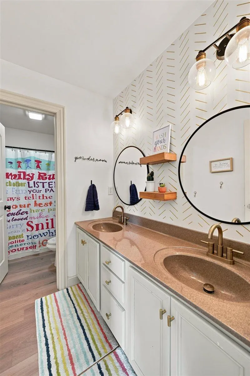
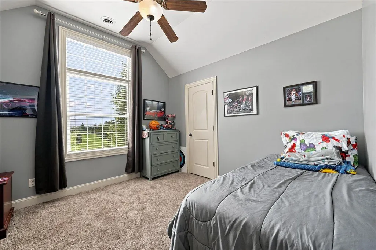
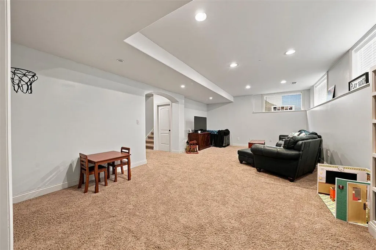
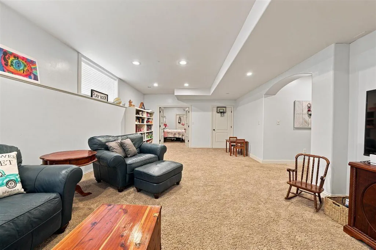
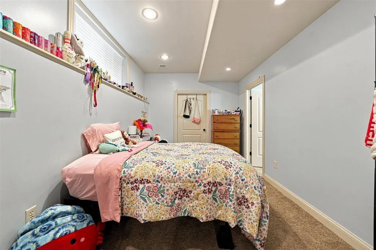
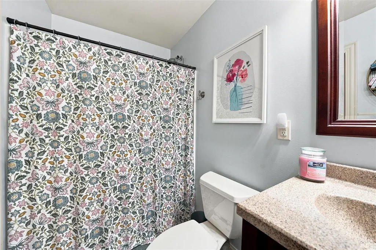
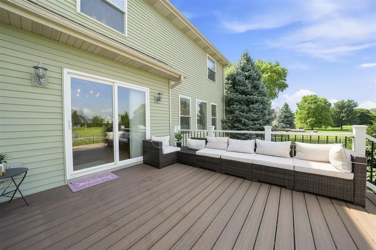
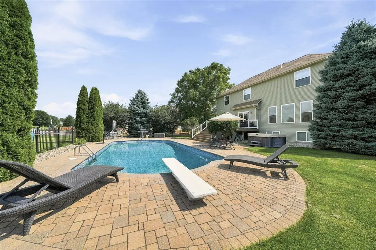
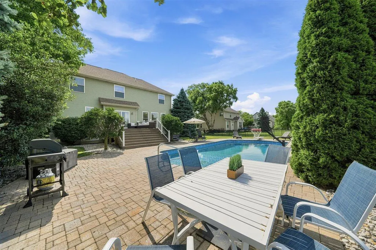
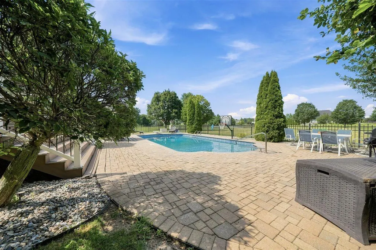
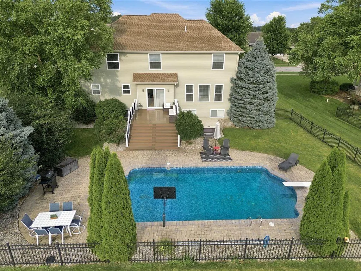
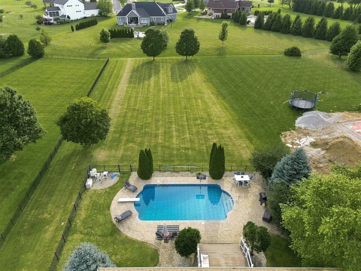
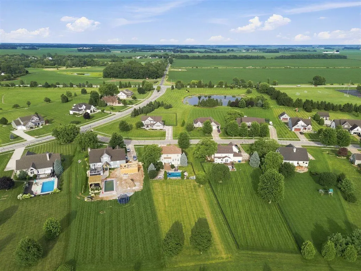
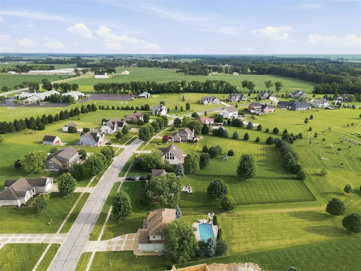
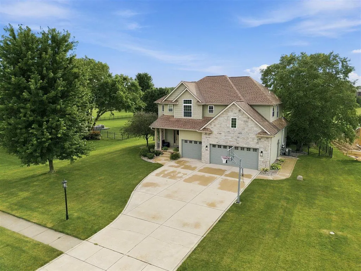
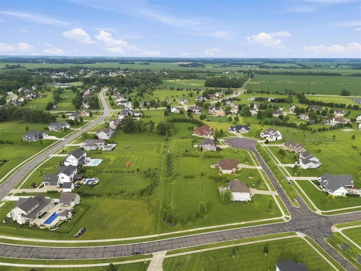
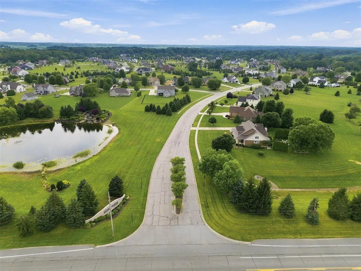
Welcoming you to 179 Palomino Lane in desirable Grande Prairie, where thoughtful updates, quality craftsmanship, and exceptional outdoor living come together on a beautifully landscaped .78-acre homesite in Morgan Township. Offering 3,486 finished square feet, this quality built home features 4 bedrooms, 3.5 baths, and a 3-car garage designed for comfortable everyday living and effortless entertaining. The living room is filled with natural light and anchored by a stone fireplace, flowing into the beautifully appointed kitchen with granite countertops, stainless steel appliances, center island, abundant cabinetry, and adjoining dining area. A spacious mudroom with built-in lockers and a main-level half bath add everyday functionality and convenience. Upstairs, the generous primary suite offers a private bath, walk-in closet, and walk-in attic storage, while three additional bedrooms, a full shared bath, and second-floor laundry complete the upper level. The finished daylight basement provides a large recreation room, full bath, and flexible space for a media room, fitness area, playroom, guest suite, or home office. Step outside to enjoy your private backyard retreat featuring an expanded maintenance-free Trex deck, in-ground saltwater pool with newer liner, spacious patio, mature landscaping, and plenty of green space for relaxing or entertaining. Recent improvements since 22' include a roof, complete HVAC replacement, expanded Trex deck, pool liner, well service with replacement pump, septic serviced, Levelor blinds throughout, gas range, updated bedroom ceiling fans, and new bathroom exhaust fans. Beautifully maintained and move-in ready, this home offers an exceptional opportunity in one of Morgan Township's most sought-after communities.
| Elementary School | Middle School | High School |
|---|---|---|
| Morgan Township Elementary School | Morgan Township Middle School | Morgan Township Middle/High School |
| Price History | |
|---|---|
| 7/14/2026 | Listed $749,900 |
| 8/22/2026 | 3$734,900 |
| 9/9/2026 | 2$724,900 |
General Features
| Sewer | Septic Tank |
|---|---|
| Heating | Forced Air,Natural Gas |
| Appliances | Dryer,Washer,Refrigerator,Microwave,Gas Range,Dishwasher |
| HOA Fee | 550 |
| Garage Spaces | 3 |
| Patio/Porch Features | Deck,Patio,Front Porch |
| Pool Features | In Ground |
| Year Built | 2007 |
| Electric | 200+ Amp Service |
| View | Neighborhood |
| Township | Morgan |
| Levels | Two |
| Property Subtype | Single Family Residence |
| Tax Year | 2024 |
| County | Porter |
| New Construction | No |
| Property Type | Residential |
| HOA | Yes |
| Subdivision Name | Grande Prairie Ph 1 |
| Garage Y/N | Yes |
| Total Rooms | 10 |
| Full Baths | 3 |
| Status | Active |
| Directions | Heading South on US HWY 49,past Porter County Fairgrounds to Grande Prairie on West side of road. Turn right,following the main road. Take the first left onto Palomino Ln. Home is on the right side |
| High School | Morgan Township Middle/High School |
| City | Valparaiso |
| Association Name | Grande Prairie POA |
| High School District | East Porter County |
| Zoning Description | residential |
| Lot Size Square Feet | 33976.8 |
| Listing Terms | Cash,Conventional |
| Elementary School | Morgan Township |
| Property Attached Y/N | No |
| Tax Annual Amount | 3797 |
| Middle/Junior High School | Morgan Township |
| Standard Status | Active |
| Tax Assessed Value | 567300 |
| Legal Description | GRANDE PRAIRIE PHASE I & REPLAT LOTS 2-4 MORGAN MINOR 2041-A-1 LOT 40 .78A DITCH |
Interior Features
| Interior Amenities | Ceiling Fan(s),Walk-In Closet(s),Stone Counters,Soaking Tub,Pantry,Open Floorplan,Kitchen Island,High Ceilings,Eat-in Kitchen,Entrance Foyer |
|---|---|
| Total Fireplaces | 1 |
| Fireplace Features | Living Room |
| Window Features | Blinds,Insulated Windows |
| Fireplace Y/N | Yes |
| Above Grade Finished Area | 2411 |
| Half Baths | 1 |
| Laundry Features | Gas Dryer Hookup,Washer Hookup,Upper Level,Sink,Laundry Room |
| Total Bedrooms | 4 |
| Room Type | Bonus Room,Primary Bedroom,Office,Living Room,Laundry,Kitchen,Great Room,Dining Room,Bedroom 4,Bedroom 3,Bedroom 2 |
| LivingAreaSource | Assessor |
| Total Baths | 4 |
Exterior Features
| Fencing | Back Yard,Partial,Fenced |
|---|---|
| Parking Features | Attached,On Street,Kitchen Level,Garage Faces Front,Driveway,Concrete,Off Street,Garage Door Opener |
| Lot Features | Back Yard,Sprinklers In Rear,Sprinklers In Front,Landscaped,Front Yard,Few Trees |
| Water Source | Well |
| Lot Size Acres | 0.78 |
| Lot Size Source | Assessor |
| Waterfront Y/N | No |
Amenities
- Foreclosure
- Views
- Short Sale
- New Construction
- Adult 55+
- Lease To Own
- No HOA Fees
- Furnished
- Primary On Main
- Air Conditioning
- Seller Finance
- Green
- Fixer Upper
- Horse
- Golf
- Fireplace
- Deck
- Garage
- Basement
- Pool
Property vs Single Family Average in 46383
Price
Taxes
Year Built
Visits
 IDX information is provided exclusively for consumers personal, non-commercial use and may not be used for any purpose other than to identify prospective properties consumers may be interested in purchasing. Data is deemed reliable but is not guaranteed accurate by the MLS. IDX information is provided by the Indiana Regional MLS.
Information last updated on September 21, 2026 8:19 AM UTC
IDX information is provided exclusively for consumers personal, non-commercial use and may not be used for any purpose other than to identify prospective properties consumers may be interested in purchasing. Data is deemed reliable but is not guaranteed accurate by the MLS. IDX information is provided by the Indiana Regional MLS.
Information last updated on September 21, 2026 8:19 AM UTC
 The content relating to real estate for sale and/or lease on this Web site comes in part from
the Internet Data eXchange ("IDX") program of the Northwest Indiana REALTORS® Association Multiple Listing Service ("NIRA MLS"). and is communicated verbatim, without change, as filed by its members. This information is being provided for the consumers' personal, noncommercial use and may not be used for any other purpose other than to identify prospective properties consumers may be interested in purchasing
The content relating to real estate for sale and/or lease on this Web site comes in part from
the Internet Data eXchange ("IDX") program of the Northwest Indiana REALTORS® Association Multiple Listing Service ("NIRA MLS"). and is communicated verbatim, without change, as filed by its members. This information is being provided for the consumers' personal, noncommercial use and may not be used for any other purpose other than to identify prospective properties consumers may be interested in purchasing
 All information deemed reliable but not guaranteed. All properties are subject to prior sale, change or withdrawal. Neither listing broker(s) or information provider(s) shall be responsible for any typographical errors, misinformation, misprints and shall be held totally harmless. Listing(s) information is provided for consumer's personal, non-commercial use and may not be used for any purpose other than to identify prospective properties consumers may be interested in purchasing. The data relating
