








Address
2423 Dunewood Street, Portage, IN
Price
$ 439,900
Property Attributes
- MLS#843397
- TypeSingle Family
- Listing Status Active
- CountyPORTER
- CityPortage
- AreaPortage
- NeighborhoodDunewood Trails
- Zip46368
- StyleSingle Family Residence
- Year Built2024
- Taxes$ 4368
- Price$ 439,900
- Bedrooms4
- Full Bathrooms2
- Half Bathrooms1
- Sqr Footage2444
- Lot Size0.35 Acres
Data Source:
Northwest Indiana REALTOR® Association (NIRA)
Property Description
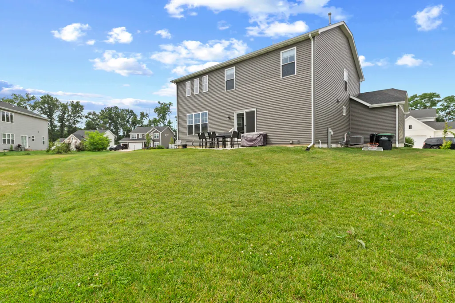
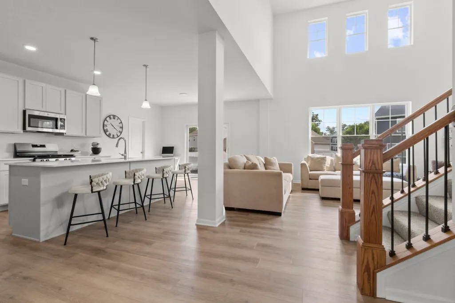
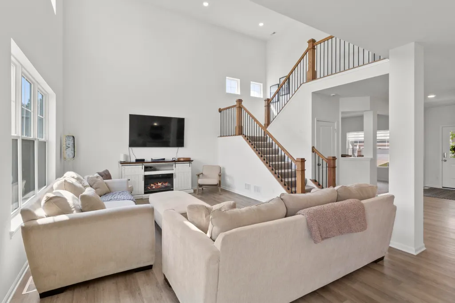
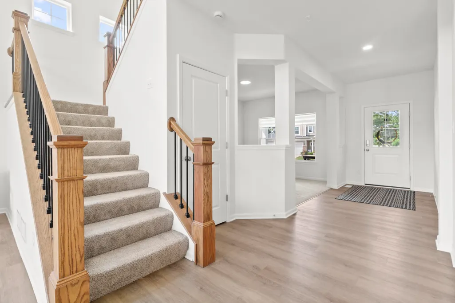
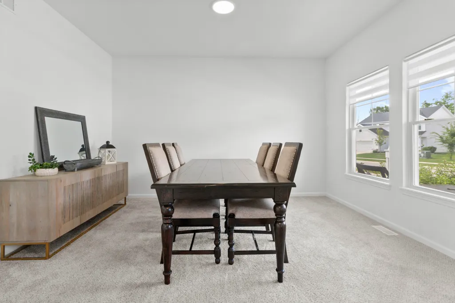
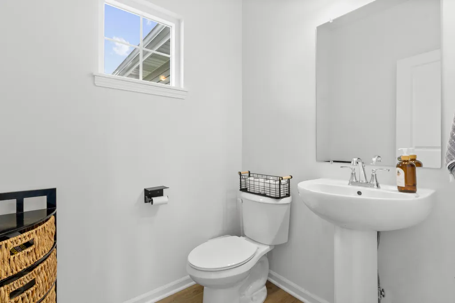
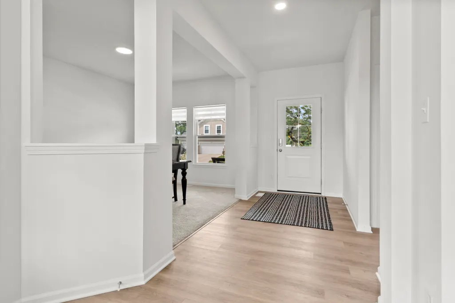
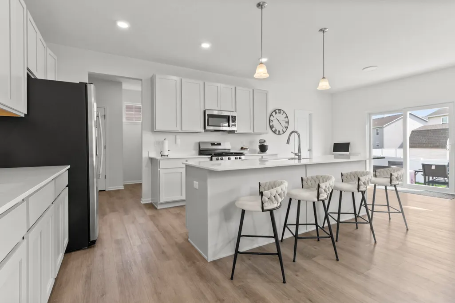
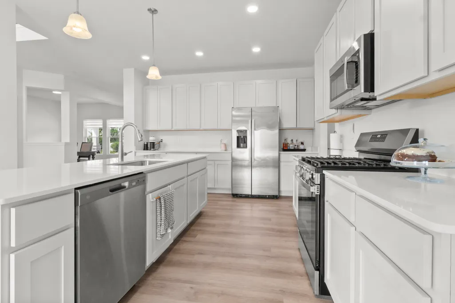
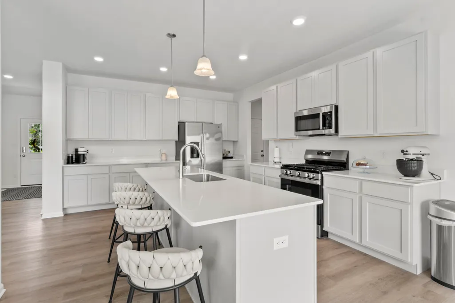
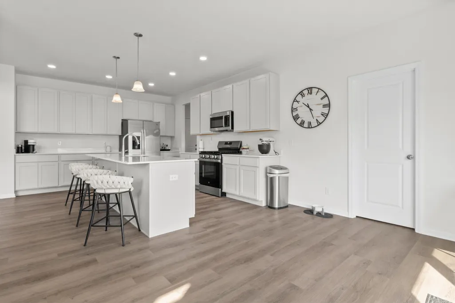
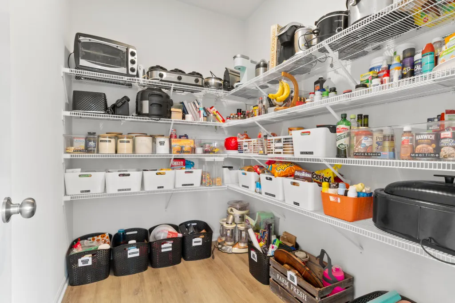
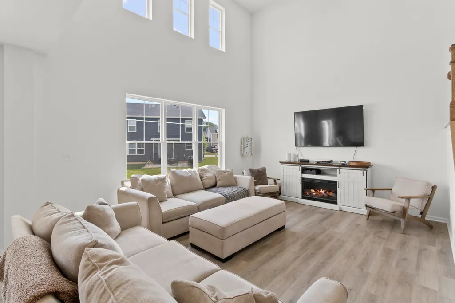
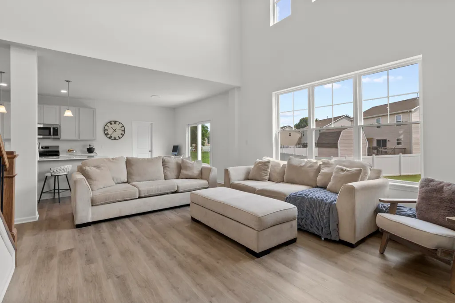
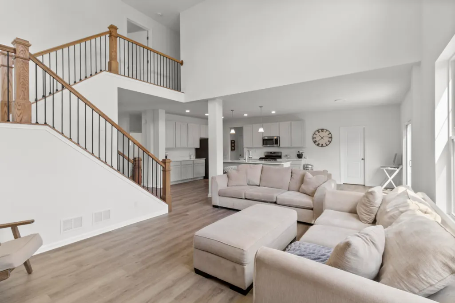
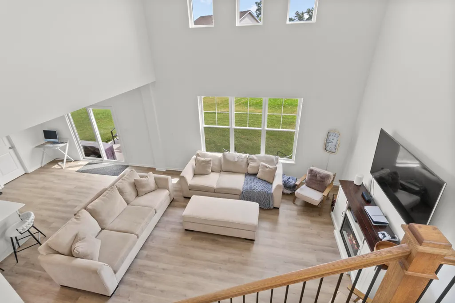
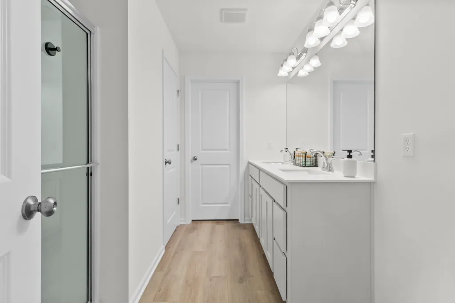
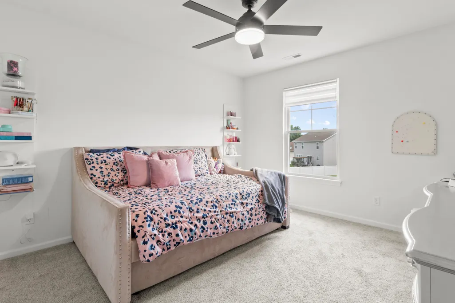
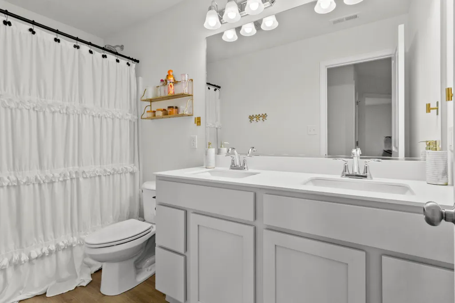
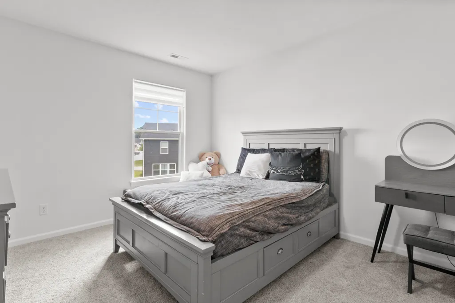
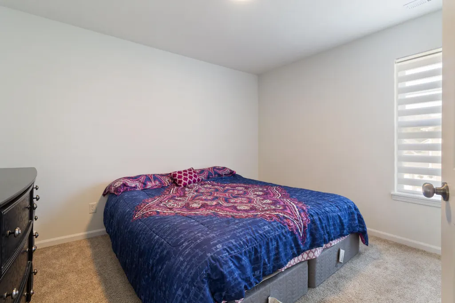
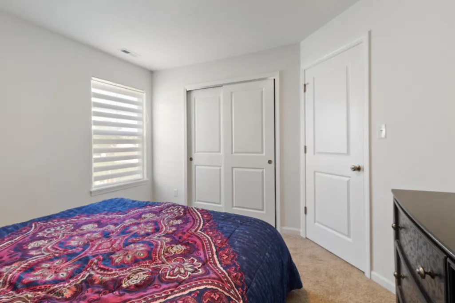
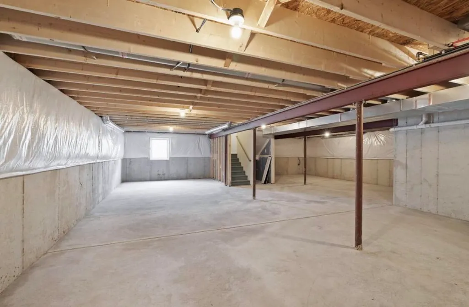
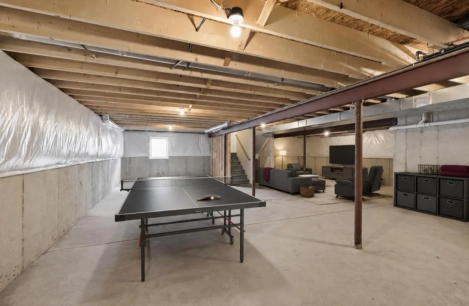
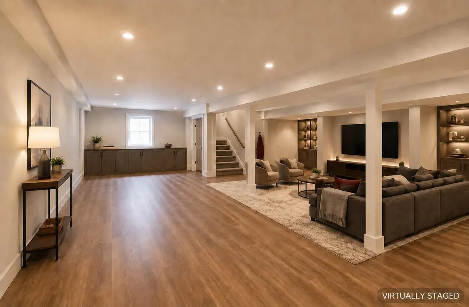
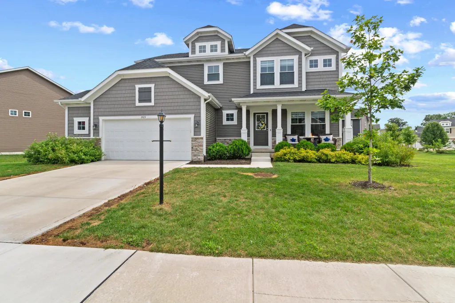
Welcome to this beautifully upgraded 2024 home in Portage's desirable Dunewood Trails subdivision, offering an impressive 2,444 finished square feet, 4 bedrooms, 2.5 baths and a full unfinished basement with egress--delivering extra space now with even more opportunity for the future. Step inside to a spacious, open main level designed for comfortable living and effortless entertaining. The kitchen makes an immediate impression with 42-inch cabinetry, quartz countertops, stainless steel appliances, a large gathering island and oversized butler's pantry with electricity--perfect for a coffee bar, small appliances and generous storage. The kitchen opens directly into the expansive living area, where a soaring vaulted ceiling, recessed lighting and abundant natural light create an open, airy feel. Luxury vinyl plank flooring completes the polished space. A generously sized main-floor flex room adds versatility for an office, den or dining room. Upstairs, the spacious primary suite offers a private bath with double-bowl quartz vanity and large walk-in closet. Three additional bedrooms provide comfortable, flexible living space. The full unfinished basement offers space for recreation, home gym, office, storage or future finished living area. The larger lot is ready to enjoy with a covered front porch, rear patio and oversized 2.5-car garage. Completed in 2024 and move-in ready, this home delivers the advantages of newer construction with the finishing touches already completed. Convenient access to the Indiana/Illinois border, highways and commuter rail keeps Chicago within reach, while Lake Michigan, the Indiana Dunes, marinas, shopping and dining are nearby. The house is built ready for you to call home. Appliances Included
| Elementary School | Middle School | High School |
|---|---|---|
| Aylesworth Elementary School | Willowcreek Middle School | Portage High School |
| Price History | |
|---|---|
| 8/4/2026 | Listed $444,500 |
| 9/3/2026 | 1$444,000 |
| 9/17/2026 | 1$439,900 |
General Features
| Sewer | Public Sewer |
|---|---|
| Heating | Central,Natural Gas |
| Utilities | Cable Connected,Water Connected,Sewer Connected,Natural Gas Connected,Electricity Connected |
| Appliances | Dryer,Washer,Stainless Steel Appliance(s),Range Hood,Refrigerator,Range,Microwave,Gas Water Heater,Gas Range,Dishwasher,Disposal |
| HOA Fee | 86 |
| Garage Spaces | 2.5 |
| Patio/Porch Features | Covered,Patio,Front Porch |
| Year Built | 2024 |
| View | Neighborhood |
| Township | Portage |
| Levels | Two |
| Property Subtype | Single Family Residence |
| Tax Year | 2024 |
| County | Porter |
| New Construction | No |
| Property Type | Residential |
| HOA | Yes |
| Subdivision Name | Dunewood Trails |
| Garage Y/N | Yes |
| Total Rooms | 9 |
| Full Baths | 1 |
| Status | Active |
| Directions | Turn Wes onto Lakewood Dr.Turn left onto Jupiter.Turn Left onto Dunewood. |
| High School | Portage High School |
| City | Portage |
| Association Name | 1st American |
| High School District | Portage Township |
| Lot Size Square Feet | 15246 |
| Listing Terms | Cash,VA Loan,FHA,Conventional |
| Elementary School | Aylesworth Elementary School |
| Property Attached Y/N | No |
| Tax Annual Amount | 4368 |
| Middle/Junior High School | Willowcreek Middle School |
| Standard Status | Active |
| Legal Description | DUNEWOOD TRAILS PH 2 LOT 57 .355A |
Interior Features
| Interior Amenities | Ceiling Fan(s),Walk-In Closet(s),Vaulted Ceiling(s),Recessed Lighting,Pantry,Open Floorplan,Kitchen Island,High Ceilings,Eat-in Kitchen,Entrance Foyer,Double Vanity |
|---|---|
| Total Fireplaces | 1 |
| Fireplace Features | Gas,Great Room |
| Fireplace Y/N | Yes |
| Above Grade Finished Area | 2444 |
| Half Baths | 1 |
| 3/4 Baths | 1 |
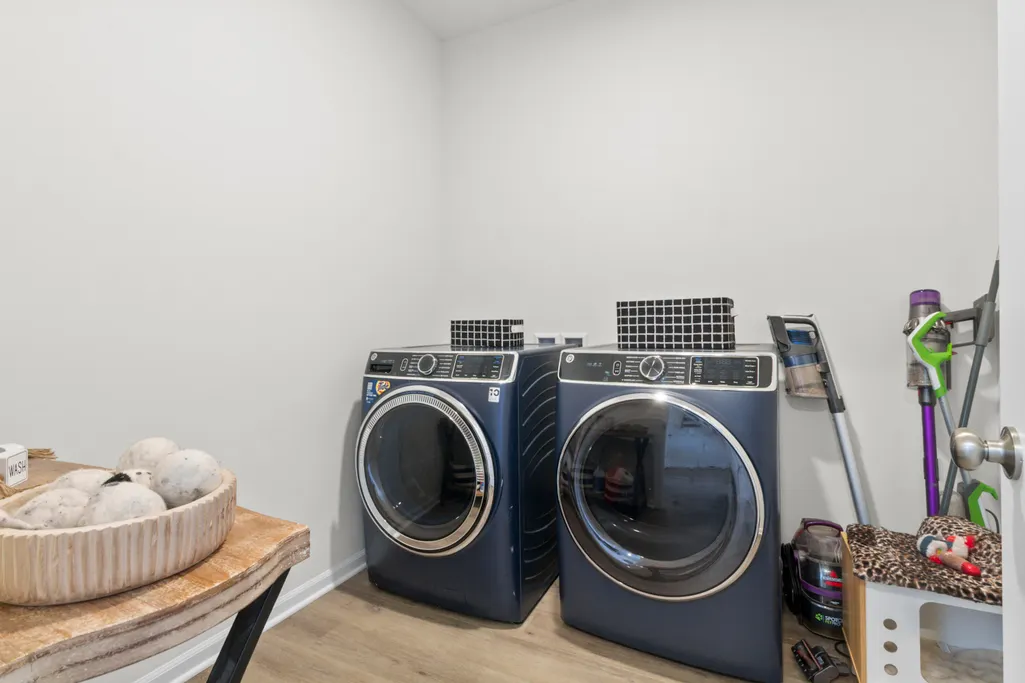
| Laundry Features | Laundry Room,Sink,Main Level |
| Total Bedrooms | 4 |
| Room Type | Bonus Room,Other Room,Primary Bedroom,Laundry,Kitchen,Great Room,Bedroom 4,Bedroom 3,Bedroom 2 |
| Total Baths | 3 |
Exterior Features
| Parking Features | Attached,Oversized,Garage Faces Front,Driveway,Garage Door Opener |
|---|---|
| Lot Features | Back Yard,Landscaped,Front Yard,Corner Lot |
| Water Source | Public |
| Lot Size Acres | 0.35 |
| Lot Size Source | Survey |
| Waterfront Y/N | No |
Amenities
- Foreclosure
- Views
- Short Sale
- New Construction
- Adult 55+
- Lease To Own
- No HOA Fees
- Furnished
- Primary On Main
- Air Conditioning
- Seller Finance
- Green
- Fixer Upper
- Horse
- Golf
- Fireplace
- Deck
- Garage
- Basement
- Pool
Property vs Single Family Average in 46368
Price
Taxes
Year Built
Visits
 IDX information is provided exclusively for consumers personal, non-commercial use and may not be used for any purpose other than to identify prospective properties consumers may be interested in purchasing. Data is deemed reliable but is not guaranteed accurate by the MLS. IDX information is provided by the Indiana Regional MLS.
Information last updated on September 21, 2026 8:19 AM UTC
IDX information is provided exclusively for consumers personal, non-commercial use and may not be used for any purpose other than to identify prospective properties consumers may be interested in purchasing. Data is deemed reliable but is not guaranteed accurate by the MLS. IDX information is provided by the Indiana Regional MLS.
Information last updated on September 21, 2026 8:19 AM UTC
 The content relating to real estate for sale and/or lease on this Web site comes in part from
the Internet Data eXchange ("IDX") program of the Northwest Indiana REALTORS® Association Multiple Listing Service ("NIRA MLS"). and is communicated verbatim, without change, as filed by its members. This information is being provided for the consumers' personal, noncommercial use and may not be used for any other purpose other than to identify prospective properties consumers may be interested in purchasing
The content relating to real estate for sale and/or lease on this Web site comes in part from
the Internet Data eXchange ("IDX") program of the Northwest Indiana REALTORS® Association Multiple Listing Service ("NIRA MLS"). and is communicated verbatim, without change, as filed by its members. This information is being provided for the consumers' personal, noncommercial use and may not be used for any other purpose other than to identify prospective properties consumers may be interested in purchasing
 All information deemed reliable but not guaranteed. All properties are subject to prior sale, change or withdrawal. Neither listing broker(s) or information provider(s) shall be responsible for any typographical errors, misinformation, misprints and shall be held totally harmless. Listing(s) information is provided for consumer's personal, non-commercial use and may not be used for any purpose other than to identify prospective properties consumers may be interested in purchasing. The data relating
